




BEDS4
BATHS2 full 1 partial
SQUARE FEET2,464
MLS#PAYK2107900
STATUSACTIVE
PROPERTY TYPEResidential - Single Family
SUBDIVISIONSPRINGETTSBURY TWP
SCHOOLCENTRAL YORK
Property Description
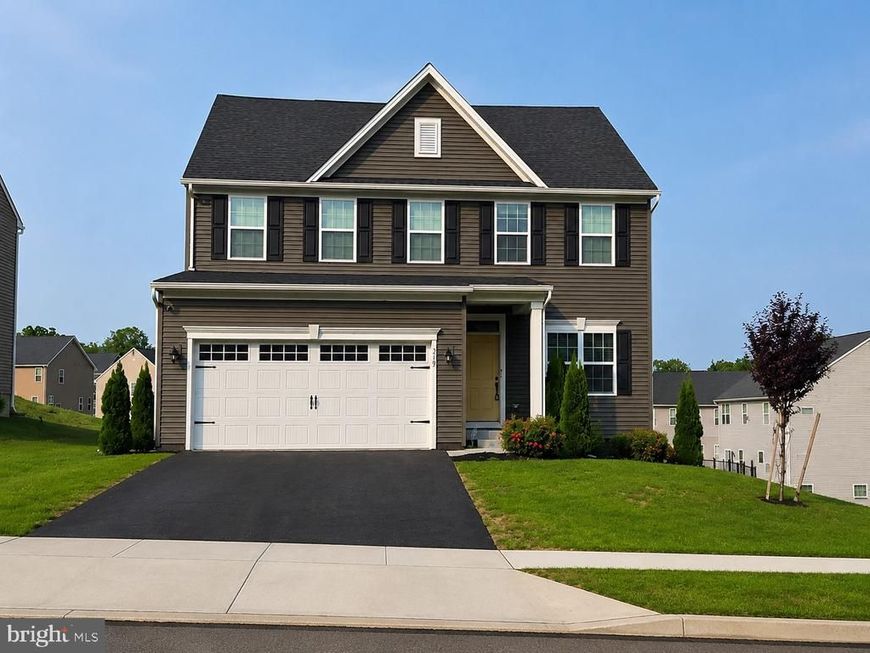
Welcome to this beautiful 3-year-young Colonial in the desirable Springetts Retreat community! This spacious and light-filled 4-bedroom, 2.5-bath home offers an open and functional floor plan designed for today's lifestyle. A welcoming wide foyer leads to a versatile formal living room or dining room, providing flexible space to fit your needs. The heart of the home features a gorgeous kitchen with granite countertops, stainless steel appliances, a center island, and a separate dining area that opens seamlessly to the inviting family room with a cozy gas fireplace. A convenient main-level powder room completes the first floor. Upstairs, the expansive primary suite offers an enormous walk-in closet and a private bath featuring a relaxing soaking tub, separate shower, and dual vanity. Three additional generously sized bedrooms and a full hall bath provide plenty of room for family or guests. The walk-out basement includes a bathroom rough-in and offers endless possibilities to create additional living space, a recreation room, home gym, or office. Conveniently located in the Central York School District, this home is just minutes from shopping, restaurants, parks, and major commuting routes. Don't miss the opportunity to own this move-in-ready home!
Property Features
Property Type: Residential - Single Family
Basement: Connecting Stairway, Full, Interior Access, Outside Entrance, Unfinished
Basement: Yes
Cooling: Central A/C, Ceiling Fan(s)
Fireplaces: 1
Fuel Type: Natural Gas
Garage: 2
Heating: Forced Air
Home Style: Colonial, Carriage House
Lot Size: 0.17 Acres
Roof Type: Architectural Shingle
Stories: 3.0
Taxes: $8,825
Year Built: 2023
Feature Descriptions
Additional Structures: Above Grade, Below Grade
Appliances: Dishwasher, Dryer, Icemaker, Oven/Range - Electric, Range Hood, Refrigerator, Stainless Steel Appliances, Washer
Exterior: Vinyl Siding
Fireplace: Gas/Propane
Flooring: Carpet, Laminate Plank
HOA Fee: $100.00/Quarterly
Interior: Bathroom - Soaking Tub, Bathroom - Stall Shower, Bathroom - Tub Shower, Bathroom - Walk-In Shower, Breakfast Area, Carpet, Ceiling Fan(s), Combination Kitchen/Dining, Family Room Off Kitchen, Floor Plan - Open, Kitchen - Gourmet, Kitchen - Island, Pantry, Primary Bath(s), Upgraded Countertops, Walk-in Closet(s), Other
Lot Dimensions: 0.17 Acre(S)
Municipality: SPRINGETTSBURY TWP
Parking Notes: 4 Total Parking Spaces
Rooms: Living Room, Primary Bedroom, Bedroom 2,Bedroom 3,Bedroom 4,Kitchen, Family Room, Breakfast Room, Primary Bathroom, Half Bath
Sewer: Public Sewer
SQFT Above Finished: 2464
SQFT Total Finished: 2464
Structure Type: Detached
Total Garage/Parking Spaces: 4
Water: Public
Windows: Double Pane
Local Schools
School District: CENTRAL YORK
Listed By / Shown By
Listed By
Agency Name: Realty Plus Associates
Agency Phone: 4109144100
Shown By
Agent Name: Debra McManus
Agent Phone: (717) 487-8666
Agency Title: Berkshire Hathaway HomeServices Homesale Realty

 First American
Estimate Your Payment
Estimated Payment
$ 1,931.10 per month $1,057.14 Principal & Interest $735.42 Property Tax $138.54 Homeowner's Insurance



 Corporate Office - 215 S Centerville Rd. Lancaster, PA 17603
219 Chadsworth Way | MLS# PAYK2107900
This single family home located at 219 Chadsworth Way, York, PA 17402 is currently listed for sale with an asking price of $475,000. This property was built in 2023 and has 4 bedrooms and 2 full and 1 partial baths with 2464 sq. ft. Chadsworth Way is located in the SPRINGETTSBURY TWP subdivision within the CENTRAL YORK school district. Search SPRINGETTSBURY TWP real estate on www.debramcmanus.com today.